 Concept render
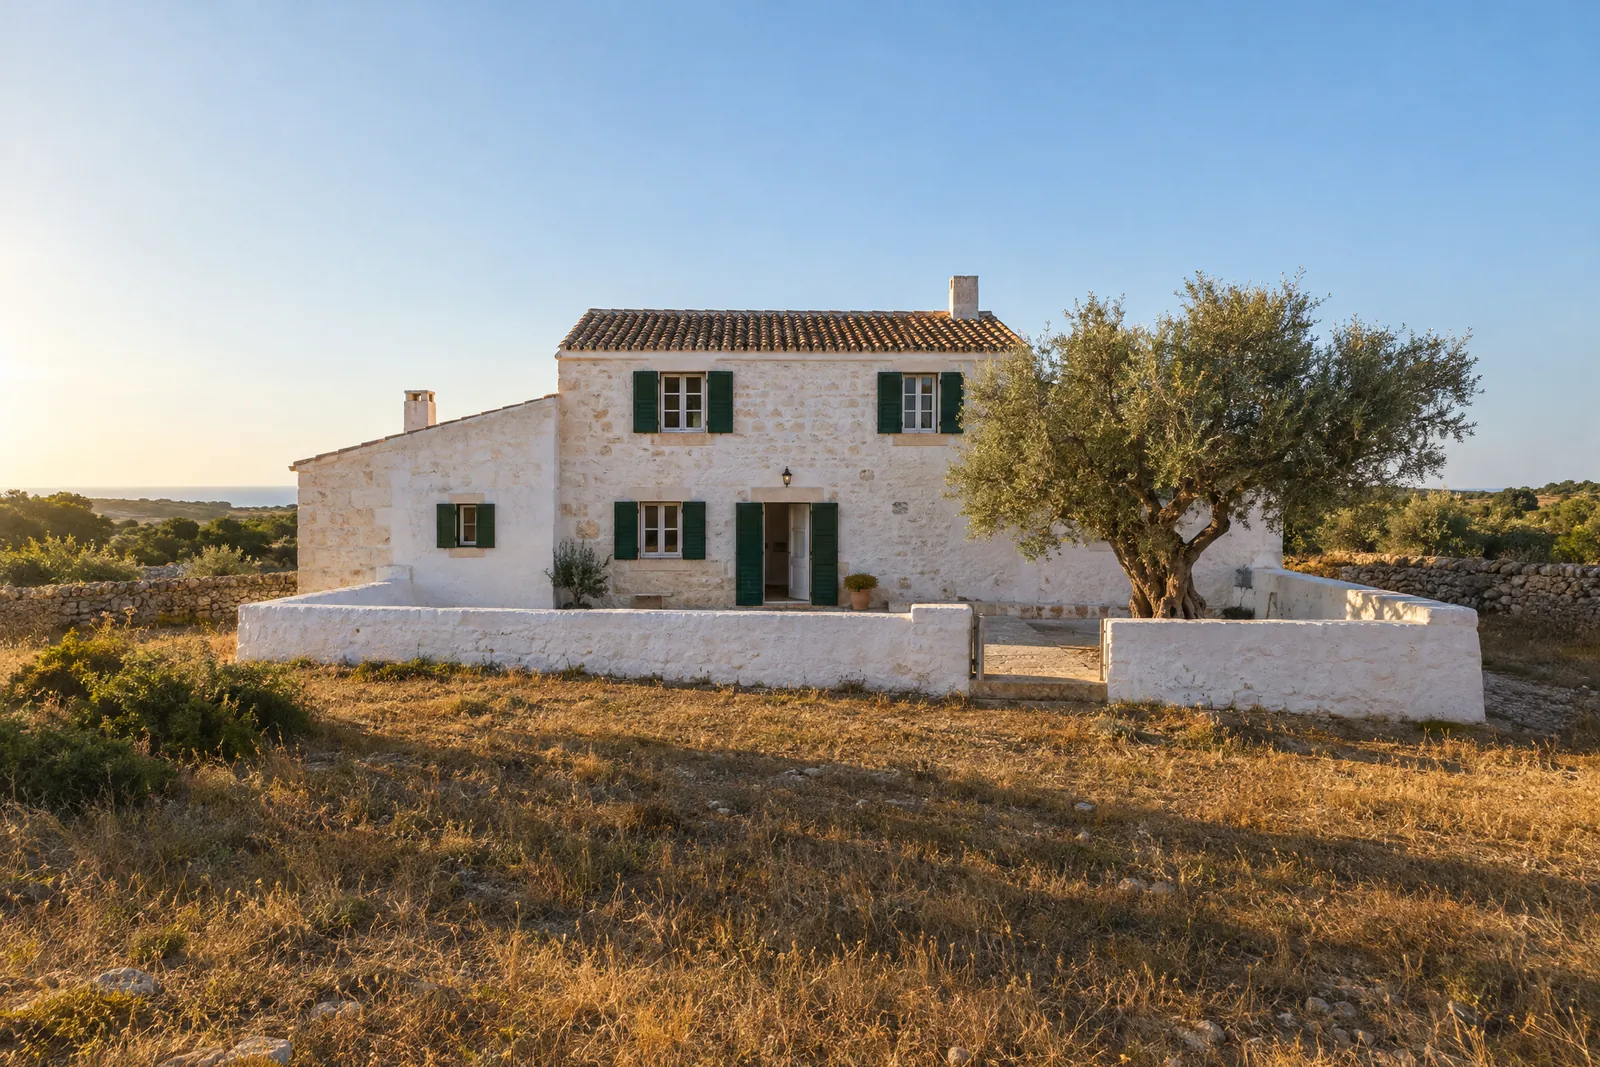
01 · The courtyard
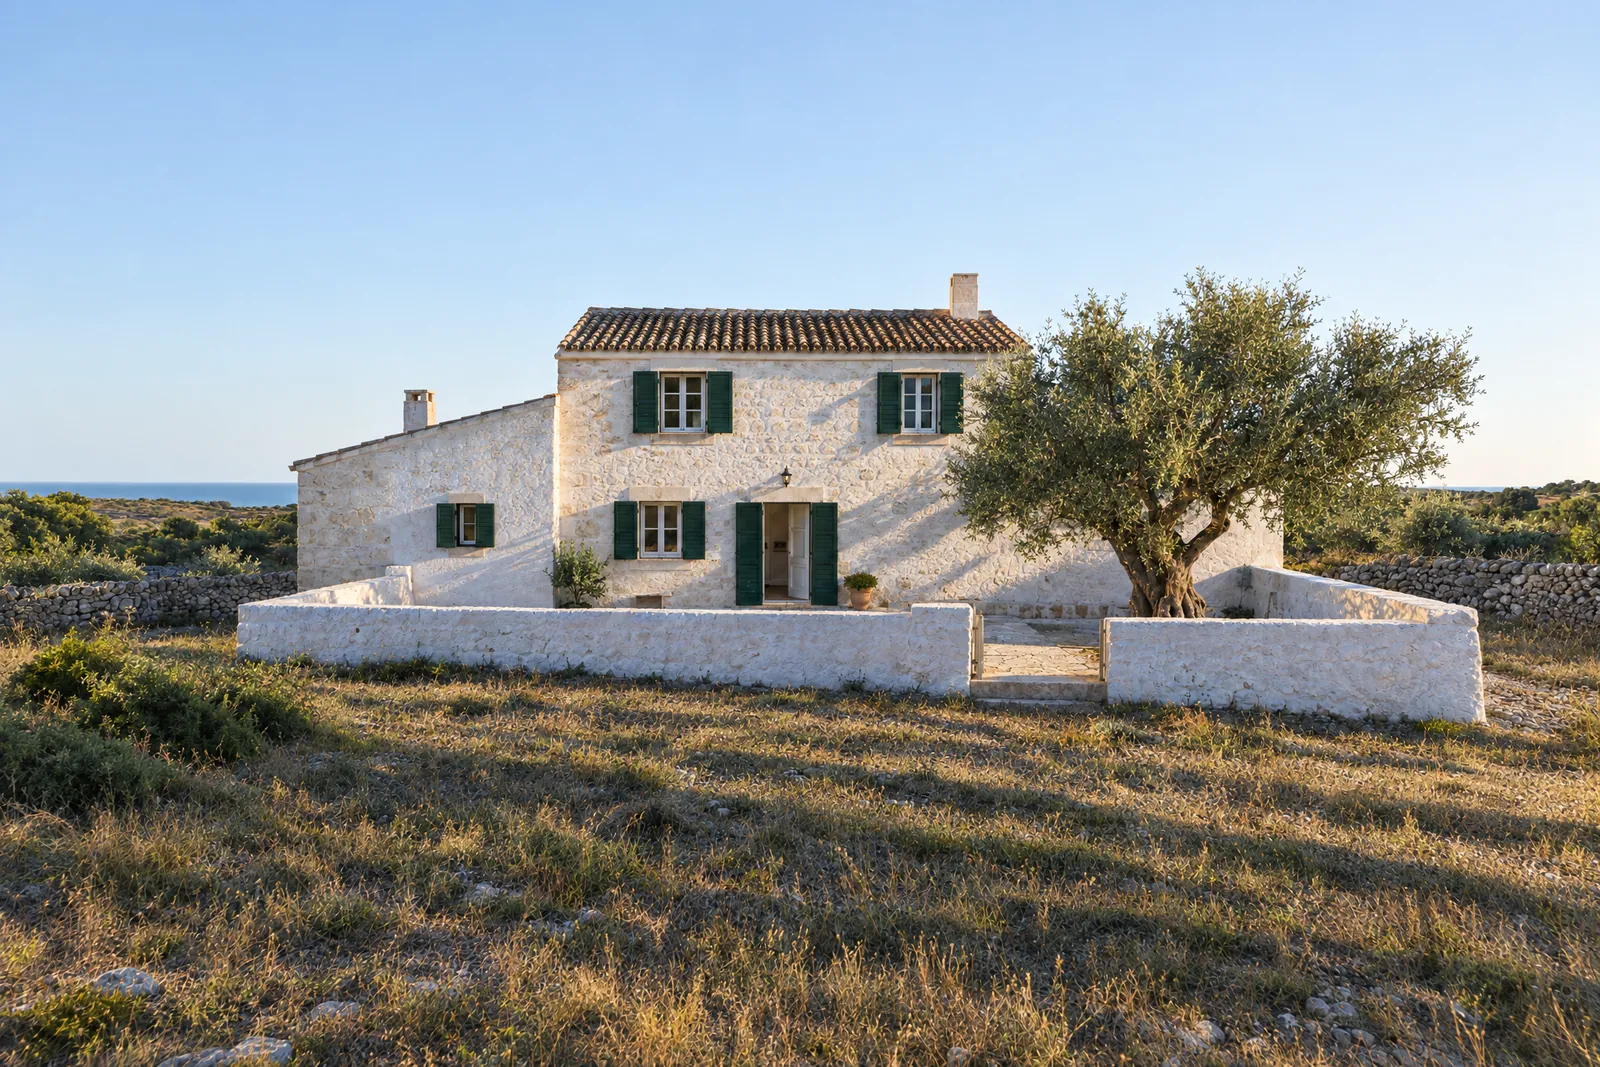
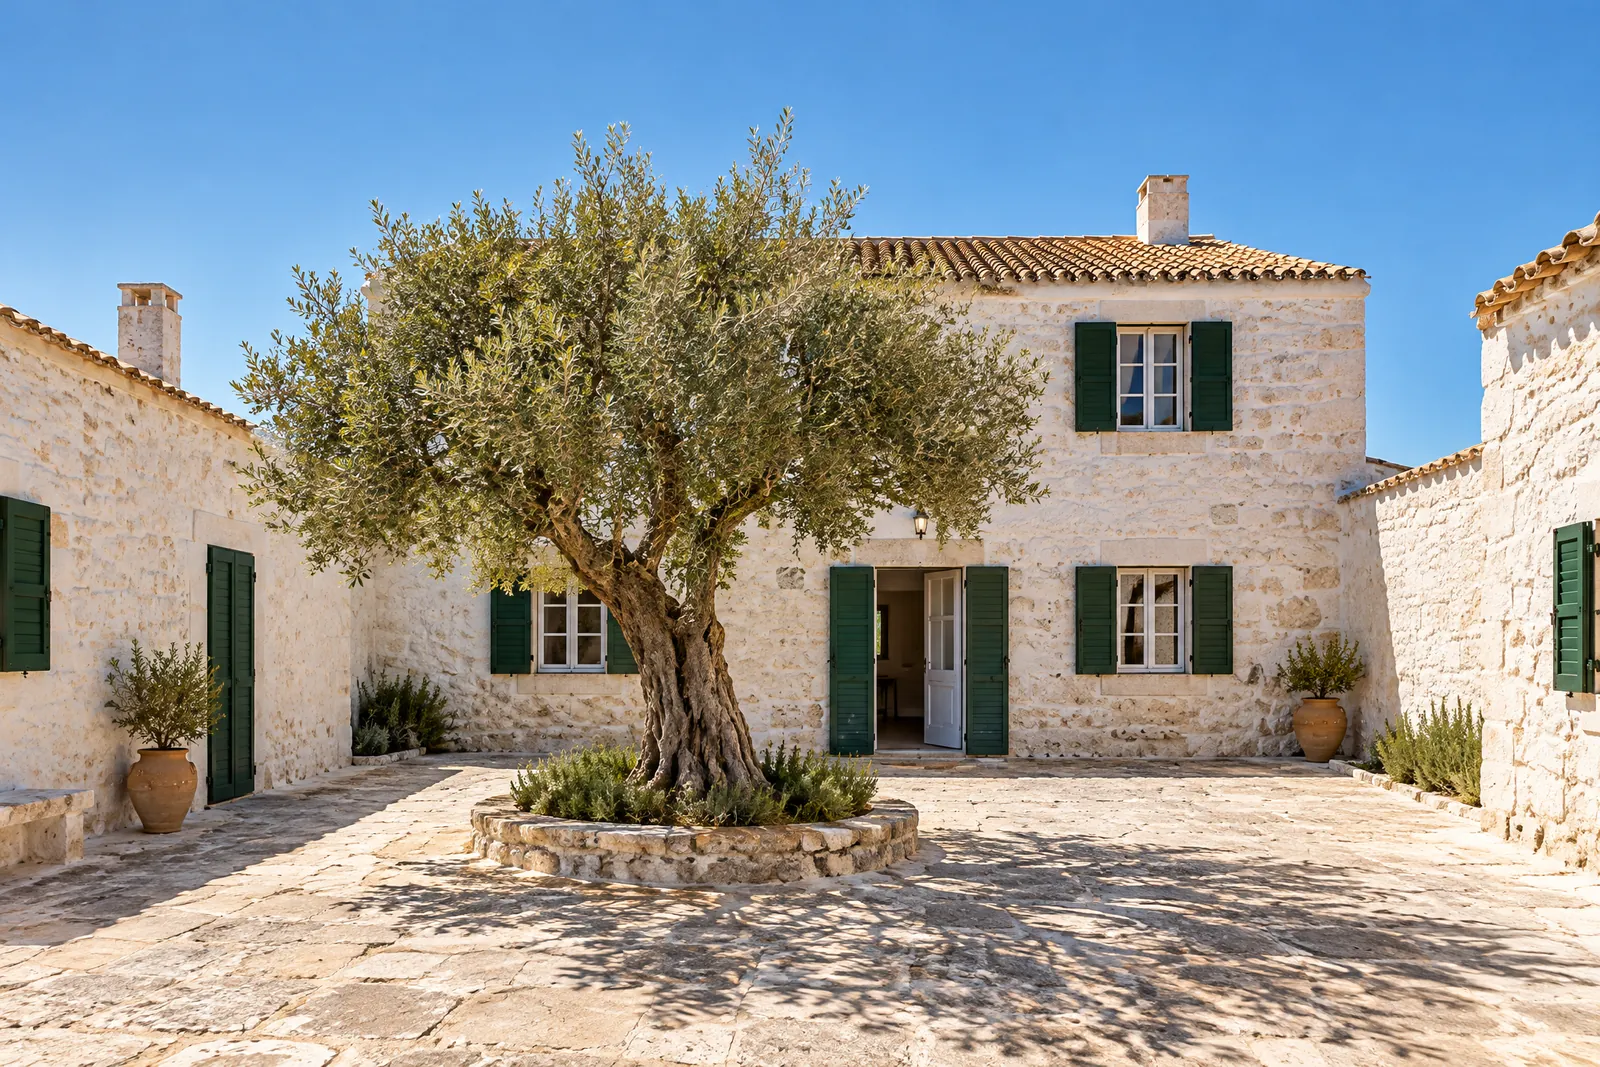
The house cups its courtyard like a hand.
One wild olive in a stone ring, paving worn smooth, shade where you want it and sun where you need it. At midday the white walls throw the light back.
- Walls
- 70 cm
- Olive
- 1
Es Migjorn Gran · South coast · Faces south
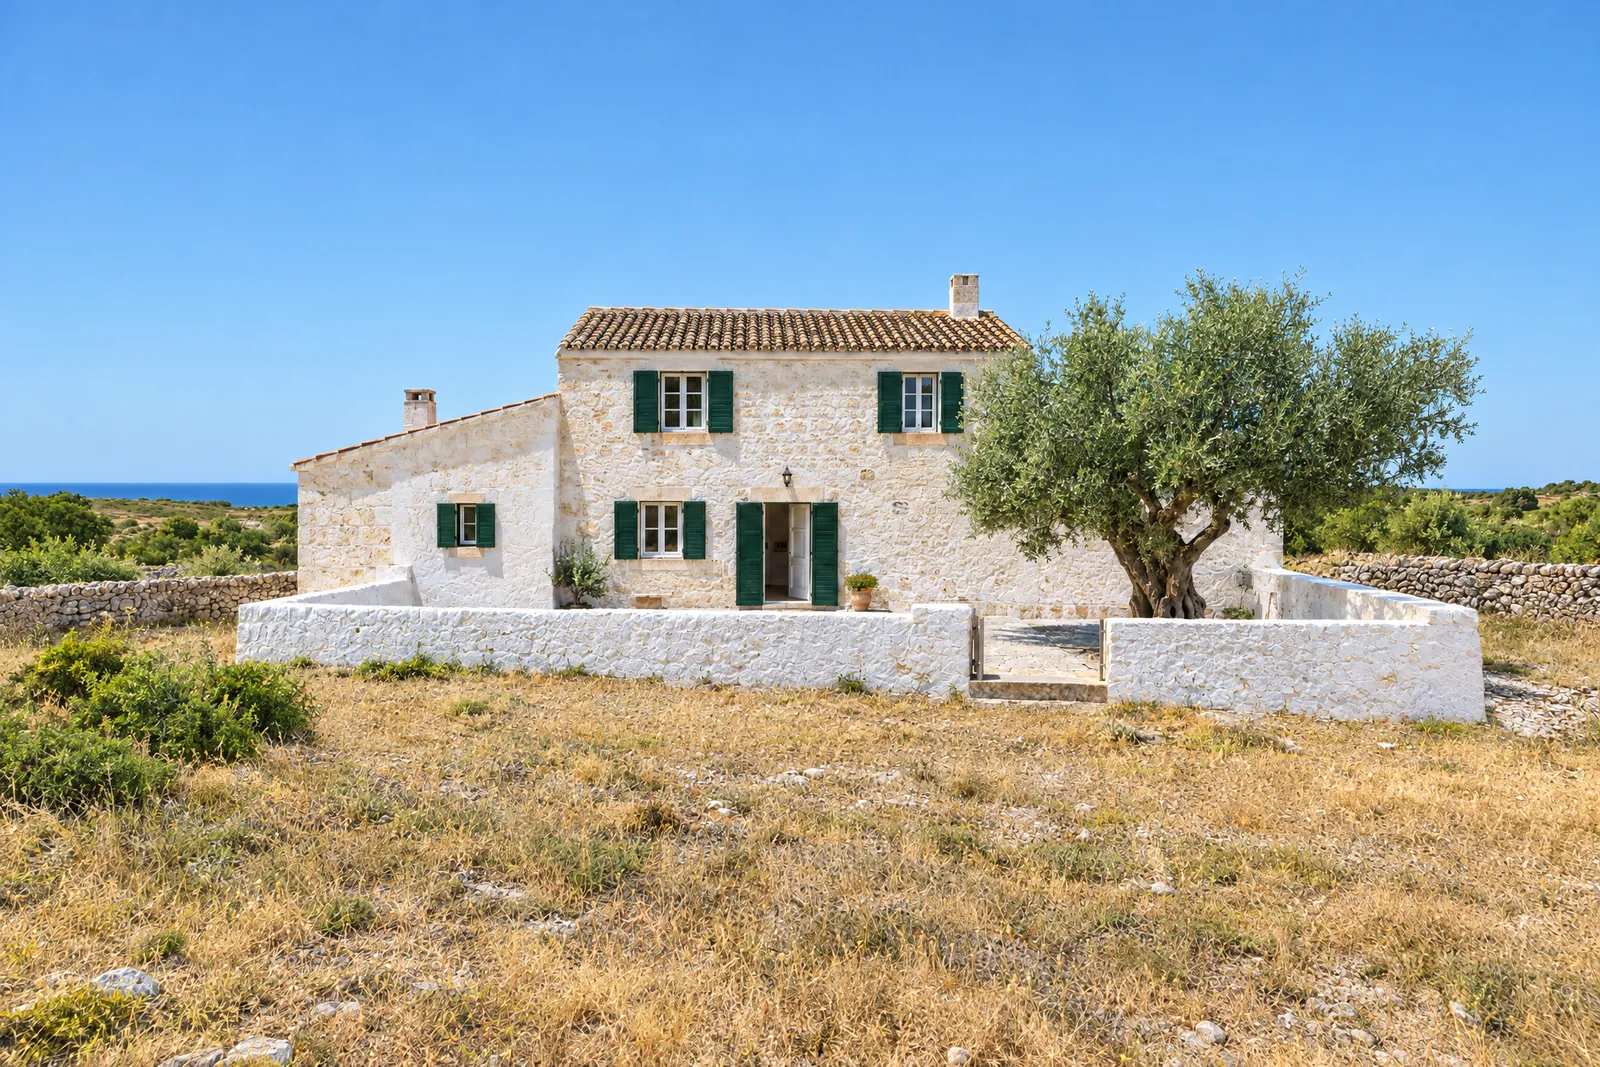
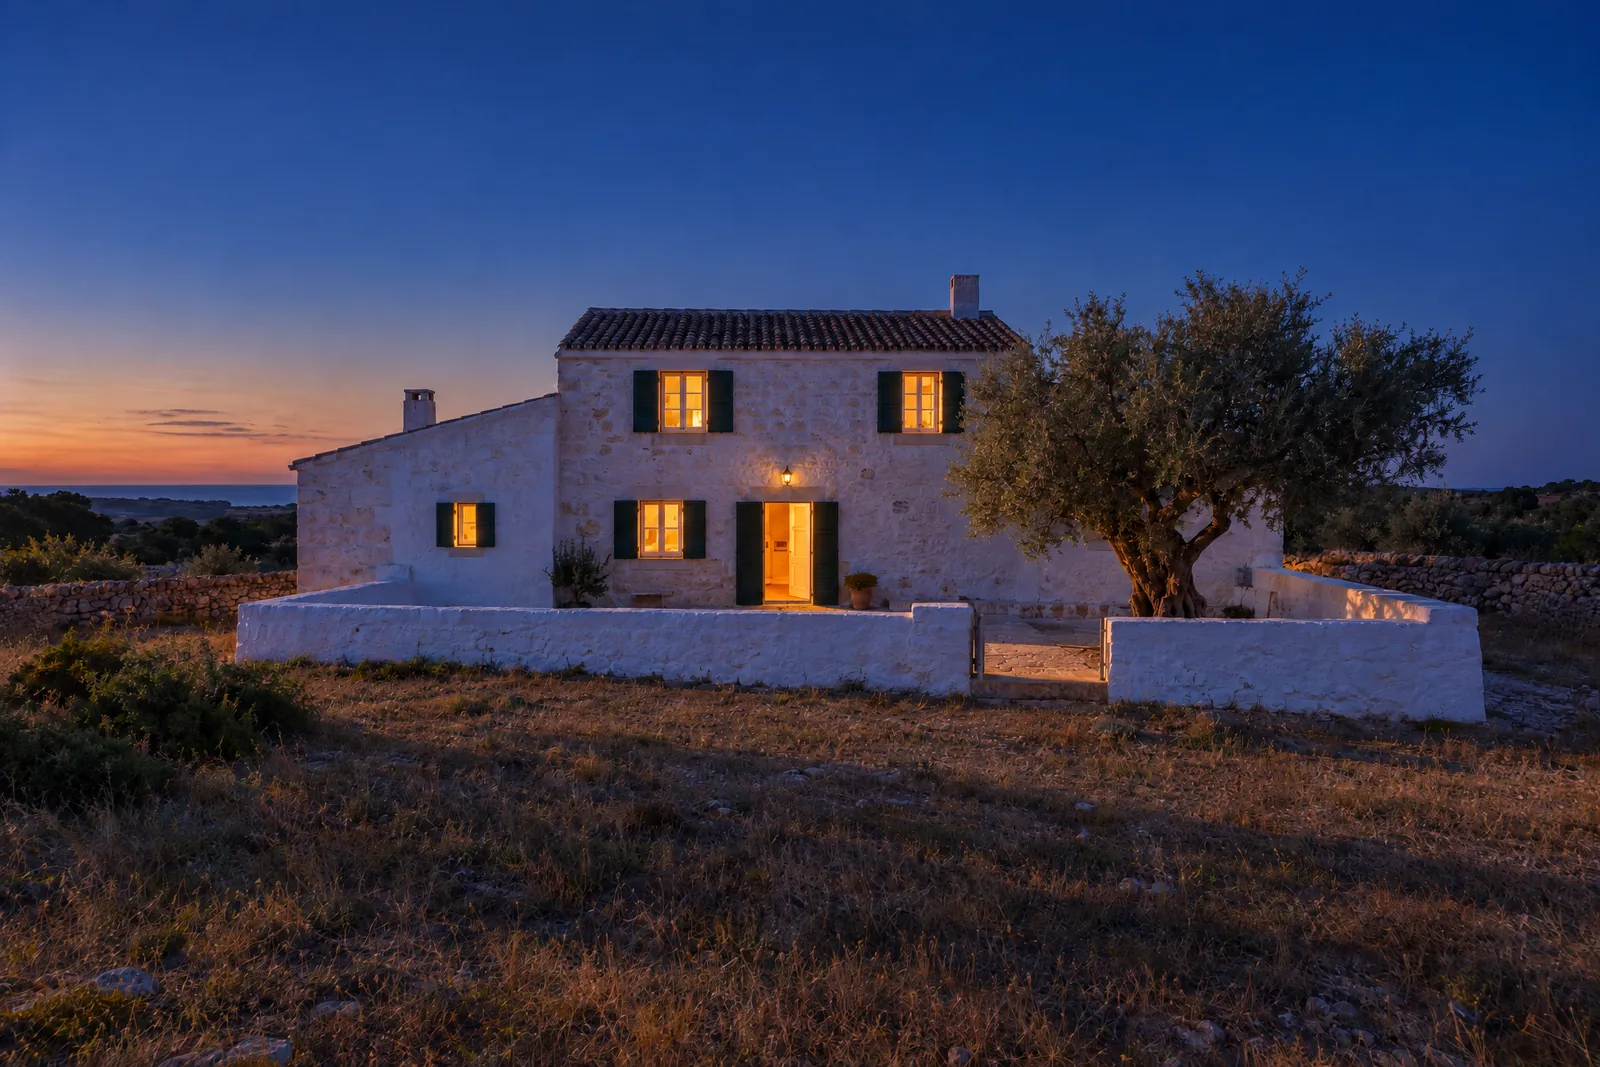
Seventy centimetres of stone and one old olive, turned to the south.
Move the sun
Concept render01 · The courtyard
One wild olive in a stone ring, paving worn smooth, shade where you want it and sun where you need it. At midday the white walls throw the light back.
 Concept render
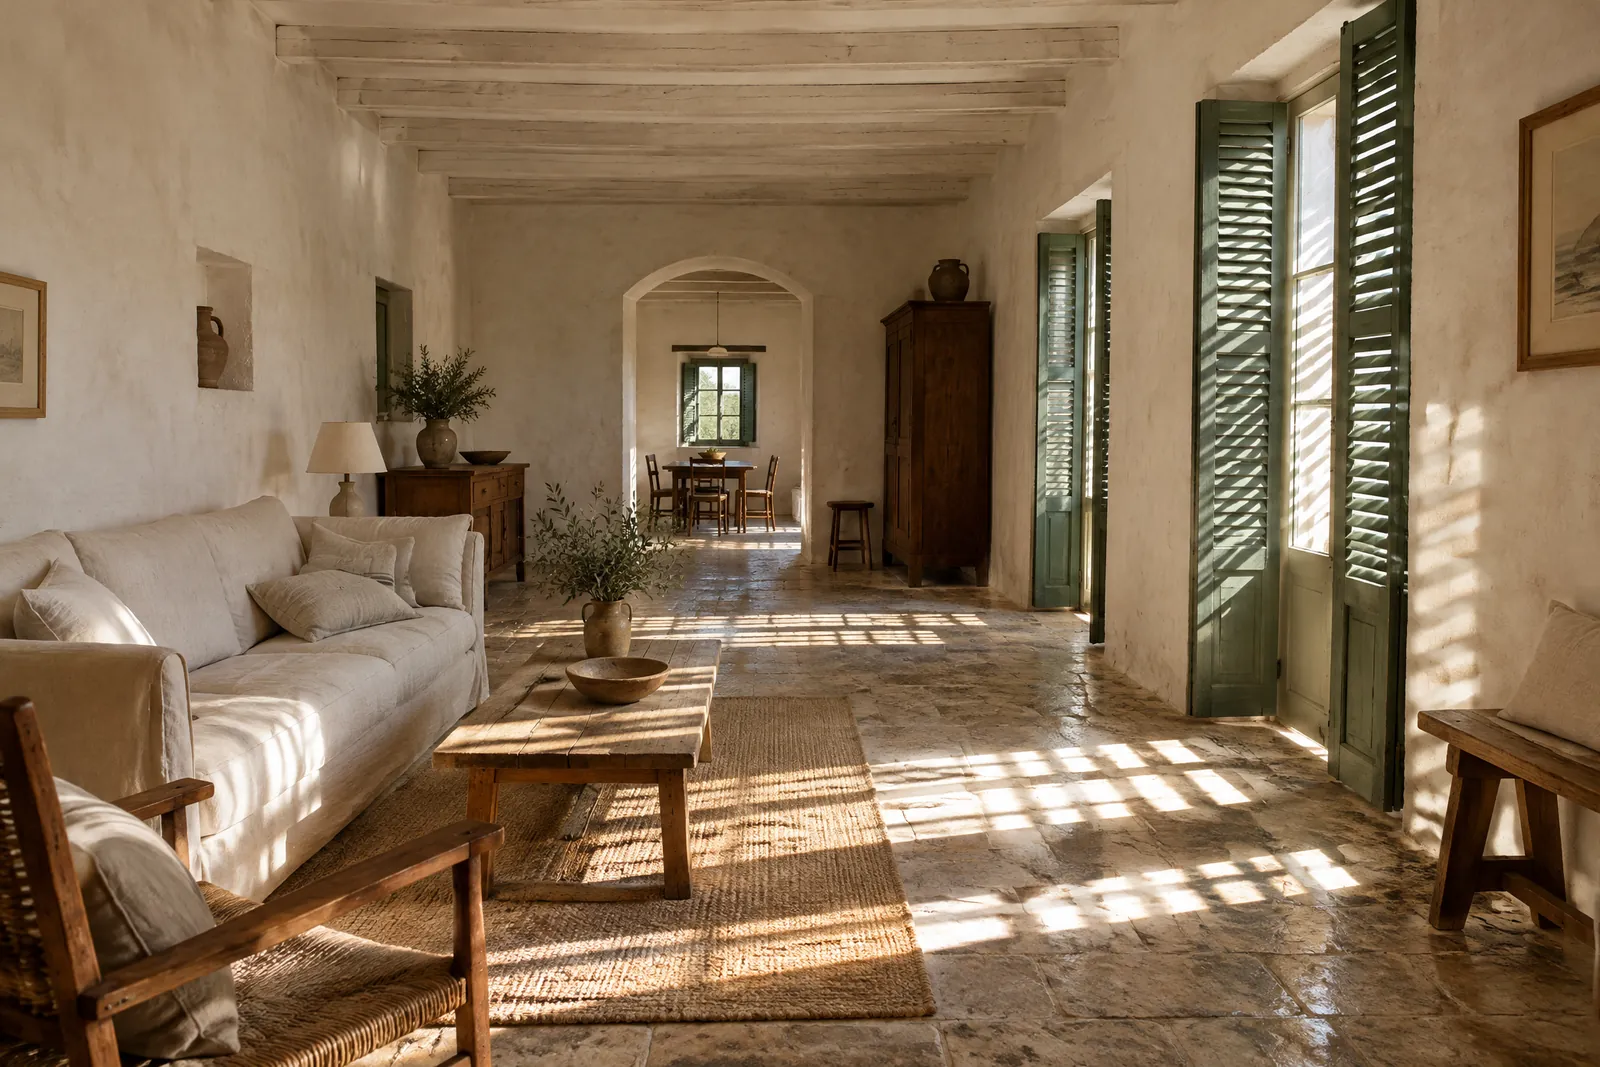
03 · The long room
The long room runs the length of the south face. In winter the bars of light cross the whole floor and reach the far wall. In June the thick walls hold the sun outside, and the room stays cool.
The plan
Twelve spaces and 340 square metres, built. The green wedges are the sun on the floor for the hour you set, worked out through seventy centimetres of wall. It is a model, not a survey, so we call it illustrative.
Built area340 m²
Minutes from the house
Times are by car unless it says on foot, and they are approximate, like the positions. Map data © OpenStreetMap contributors.
Seen it in its light?
17:40sun on the west faces